Choosing a kitchen company. Start with the right questions.
When comparing kitchen companies in Wales, the most useful question is what each proposal actually includes. Design, manufacture and installation can be offered together or separately. Understanding the scope helps you choose an approach that suits your home.
By Mumbles Kitchens · A sister arm of GKP By Design
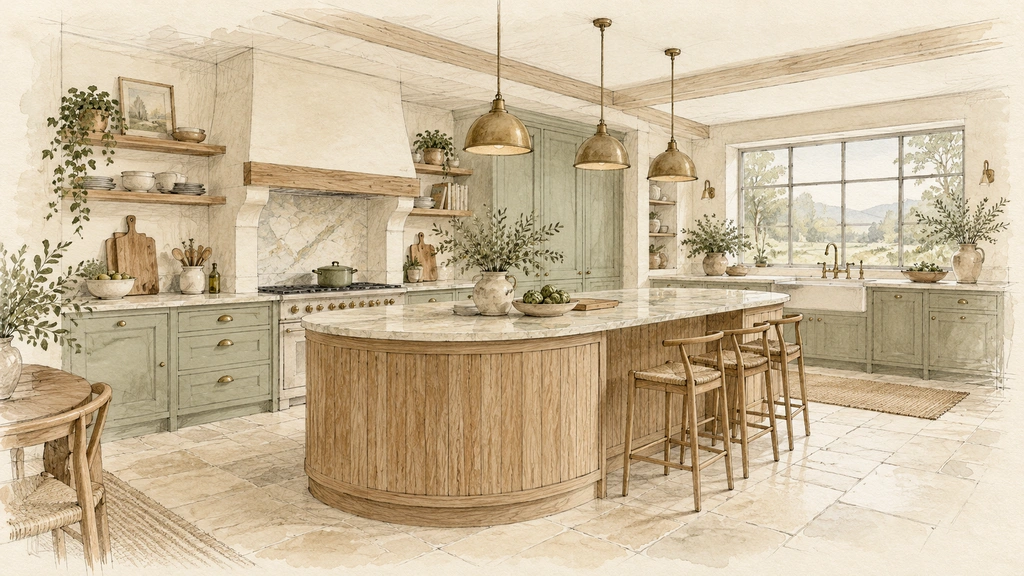
Concept illustration, rather than a completed installation.
1. Ask what bespoke means for your project.
Ask whether the layout and cabinetry are developed from your brief, or adapted from an existing range. Discuss dimensions, internal storage, door profiles, finishes and the limits of customisation. Both approaches can suit different projects; the important thing is knowing what you are choosing.
At Mumbles Kitchens, our design service is 100% bespoke. We start with your room and priorities, then explore the layout, proportions and details with you. Our kitchen styles are conversation starters, not fixed product collections.
2. Look beyond the visual.
A render helps you discuss atmosphere, materials and proportions. Ask what technical information will support it: plans, elevations, cabinet dimensions, appliance information and key details. Confirm which drawings are included, which need maker development and when site dimensions will be checked.
Technical drawings are a particular focus of our Swansea and Mumbles kitchen design service. We work through feasibility and communicate the design so intended makers can assess the proposal.
3. Make responsibilities clear.
Ask who measures the room, develops manufacturing details, supplies appliances, arranges worktops and coordinates installation. Clarify who you contract with for each part, who answers queries and who deals with changes. If your project includes an architect or builder, agree how the kitchen information will reach them.
Our role begins with design. We help find makers whose skills suit the proposal, and the scope of coordination is agreed for your project. Manufacture and installation should be discussed explicitly rather than assumed.
4. Compare the same scope.
When reviewing proposals, check cabinetry, materials, internal fittings, worktops, appliances, delivery, fitting and any building or service work. Ask about design fees, revisions, exclusions, payment stages and the treatment of changes. A total price is easier to interpret when the included work is clear.
We agree design fees, deliverables and timescales around your brief. Send an indicative budget early so we can discuss a suitable direction; we do not publish a generic figure for a fully individual kitchen.
5. Understand the images you are seeing.
Ask whether an image is a completed installation, a client visualisation or an exploratory concept. Each tells you something different. Installed projects can show execution; visualisations can show design intent and possibilities. Our design studies are presented as visual explorations, with tool use explained in our studio approach.
6. Bring a brief, even if it is unfinished.
Share your project location, a plan or rough dimensions, photographs of the existing room, the features you like, the problems you need solved and your preferred timescale. Include how you cook, entertain and store things. You do not need to know the final style before the conversation begins.
Based in Mumbles, we discuss projects across Swansea, Gower and South Wales. For a home elsewhere in Wales, tell us the location so we can confirm a suitable scope and way of working.
Your kitchen starts with you.
Tell us what you want to create. We can explore a fully bespoke design, the technical details and the right makers for your project.