Cottages and period farmhouses
Thick walls, uneven floors and low beams reward bespoke design. Fitted joinery can be made to fit the room as it really is, rather than forcing standard units into it.
Bespoke kitchens / Gower
From cottages near Rhossili to farmhouses in Reynoldston and family homes in Bishopston and Pennard, Gower homes have a character worth designing around. Mumbles Kitchens is an independent, 100% bespoke kitchen design studio on the edge of the peninsula, in Mumbles.
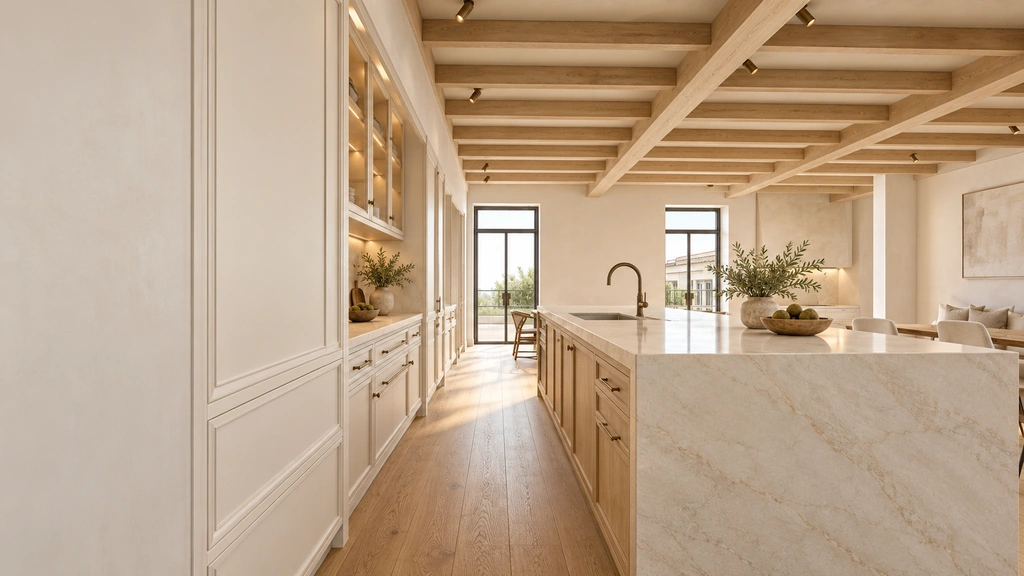
A kitchen on Gower often does more than one job: it is the family hub, the place that fills with sandy boots and wet coats, the room with the view. We design around that, planning storage, flow and materials for real coastal life, then shaping the room to take in the light and the landscape.
As a studio based in Mumbles, we are close to the peninsula. Tell us about your property and what is not working today, and we will develop a design that is resolved on paper, with 3D visuals and technical drawings, before makers are involved.
Gower · Mumbles · coastal living
Thick walls, uneven floors and low beams reward bespoke design. Fitted joinery can be made to fit the room as it really is, rather than forcing standard units into it.
Much of Gower is a designated Area of Outstanding Natural Beauty, and many properties are in conservation areas or are listed, so it is wise to check planning requirements early with the local authority. We can explore layouts alongside your architect’s plans.
Salt air, damp coats and sand ask a lot of a kitchen. We discuss durable finishes, hardware and ventilation with you, balancing practicality with the natural look many Gower homes suit.
Where a kitchen can look out to fields, woodland or the sea, we design windows, worktops and seating to make the most of it, and plan storage so the view stays uncluttered.
Questions
Yes. Our studio is in Mumbles, at the gateway to Gower, and we work with homeowners across the peninsula including Bishopston, Pennard, Reynoldston, Port Eynon, Rhossili and Llanrhidian. Email us your location and ideas to get started.
Not for work inside an existing room, but extensions and external changes in a protected landscape, conservation area or listed building may need permissions, so check with the local planning authority early. We can help you plan the kitchen alongside your wider project.
Durable timbers, stone and well-specified finishes work well, with attention to hardware, ventilation and how the room is used. We discuss options with you as part of the design, so the look suits the house and the practical demands of coastal living.
Our focus is fully bespoke kitchen design, technical drawings and visualisation. We design the kitchen with you, refine it in detail, then help find makers whose skills suit the vision and liaise with trusted local craftsmen as the design moves towards production.
Email us your location, the room you are considering, your ideas and priorities, and your intended timescale. A few photographs, a floor plan or your architect’s drawings are very helpful.
Not sure where to begin? See how a project works or read the planning guide.
Planning in Gower?
Choose what fits and we will prepare an email for you. Nothing is stored or sent until you press send in your own email app. Prefer to write it yourself? Email gp@mumbleskitchens.com directly.
Also serving
Planning a kitchen in Gower?
Include your location, the room, your ideas and your timescale. A few photos or a floor plan help.