Bespoke kitchens
Considered layouts that balance cabinetry, circulation and living space, shaped by how you really use the room.
Bespoke kitchens / Swansea
Mumbles Kitchens is an independent design studio creating bespoke kitchens and fitted interiors for homes in Mumbles, Swansea, Gower and across South Wales. Designed around you, and seen in vivid 3D before anything is made.
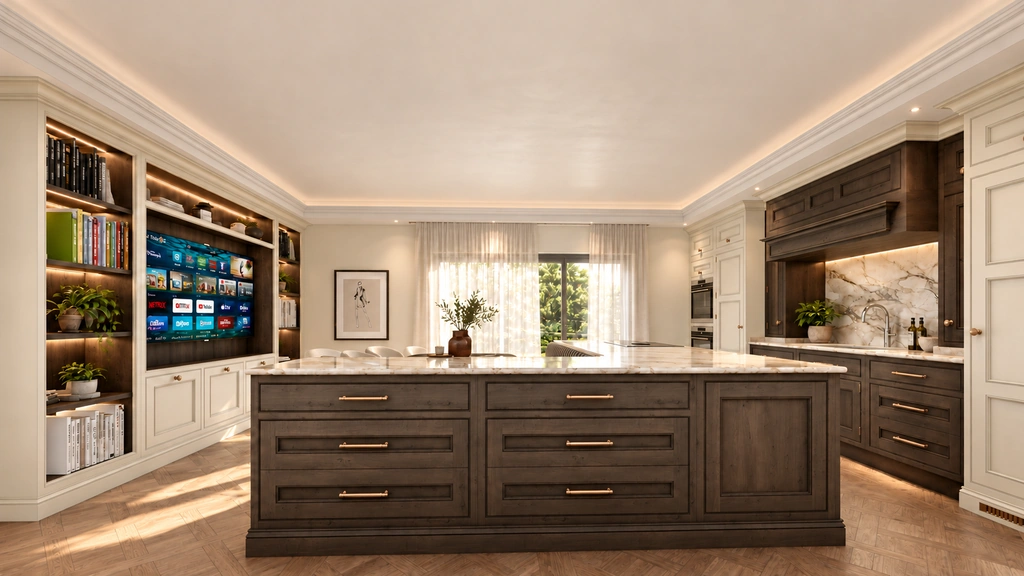
Every good kitchen begins with a conversation: how you cook, where people gather, what the light does at four in the afternoon. We turn that into layouts, fitted furniture and visual concepts, so you can see, and change, the room before a single piece is made.
There is no house style here. A compact cottage kitchen and an open-plan family space ask different questions, and we start with yours.
Discuss your kitchenWhat we design
Considered layouts that balance cabinetry, circulation and living space, shaped by how you really use the room.
Wardrobes, utility rooms and fitted joinery designed with the same eye for proportion and detail.
Detailed interior visuals showing light, materials and finishes, to support informed decisions before production.
As the design takes shape, we help find makers whose skills suit the vision, and liaise with trusted local craftsmen as it moves towards production.
Where we work
We are based in Mumbles, on the Swansea Bay coast, and talk to people about kitchens across Swansea, the Gower peninsula and South Wales.
We also design kitchens in Cardiff and the Vale of Glamorgan, on Gower and across Wales. Not sure whether we cover your area? Email us. We would love to hear about your space.
Email us about your spaceKitchen design · Mumbles, Swansea & Gower
In a kitchen renovation, we start with the room you have: door swings, window positions, ceiling heights and routes into adjoining spaces. Better storage and a considered layout can matter as much as adding a larger island. Accurate site dimensions help us develop the right proportions.
For a new room, share your architect’s plans early. We can explore the kitchen footprint, dining space, sightlines and appliance positions before the layout becomes fixed. Structural and building-service decisions need coordination with the relevant project professionals.
We consider how your room changes through the day, how finishes relate to the rest of your home and what will be practical to maintain. Our six kitchen design directions help start the conversation; every design is developed around your own brief.
Mumbles Kitchens is based in Mumbles, Swansea, and is a sister arm of GKP By Design. Tell us where your home is, your priorities and your timescale. We will discuss the design scope and how information, site details and maker coordination will be managed.
Questions
Mumbles Kitchens is a kitchen design studio based in Mumbles, Swansea. We talk to people across Swansea, Gower and South Wales about their kitchens and fitted interiors.
Our focus is fully bespoke kitchen design, technical drawings and visualisation. We design the kitchen with you, refine it in detail, then help find makers whose skills suit the vision and liaise with trusted local craftsmen as the design moves towards production.
It is a realistic image of your kitchen created before anything is made. It lets you see the layout, light, materials and finishes, and make changes while they are still easy to make.
Email gp@mumbleskitchens.com or use our enquiry form with your location, the room you are considering, your ideas and priorities, and your intended timescale. A few photographs or a floor plan are a helpful starting point.
Yes. We also design fitted interiors: wardrobes, utility spaces and fitted joinery, with the same attention to proportion and detail.
No. The work shown is made up of client design visualisations and exploratory concept imagery, clearly labelled, to start conversations about your own space. They are visualisations, not photographs of completed installations. Design visualisations and imagined concepts are identified as such.
Creative freedom. Technical understanding.
Your kitchen should begin with how you want to live, not the limits of a catalogue. We specialise in developing individual ideas into carefully resolved, feasible kitchen designs.
Our designers work through dimensions, cabinetry, clearances, materials and practical details, producing technical drawings that communicate the design clearly to the makers. When an idea needs refinement, we solve it with you.
100% bespoke means the design is shaped around your space and your brief. Our speciality is the thinking between the dream and the making.
Discuss your kitchenNot sure where to begin? See how a project works or read the planning guide.
See the thinking
Explore ourPlanning a kitchen in Swansea?
Include your location, the room, your ideas and your timescale. A few photos or a floor plan help.