Study 02 / Kitchen design study
Fitted detaileveryday, considered
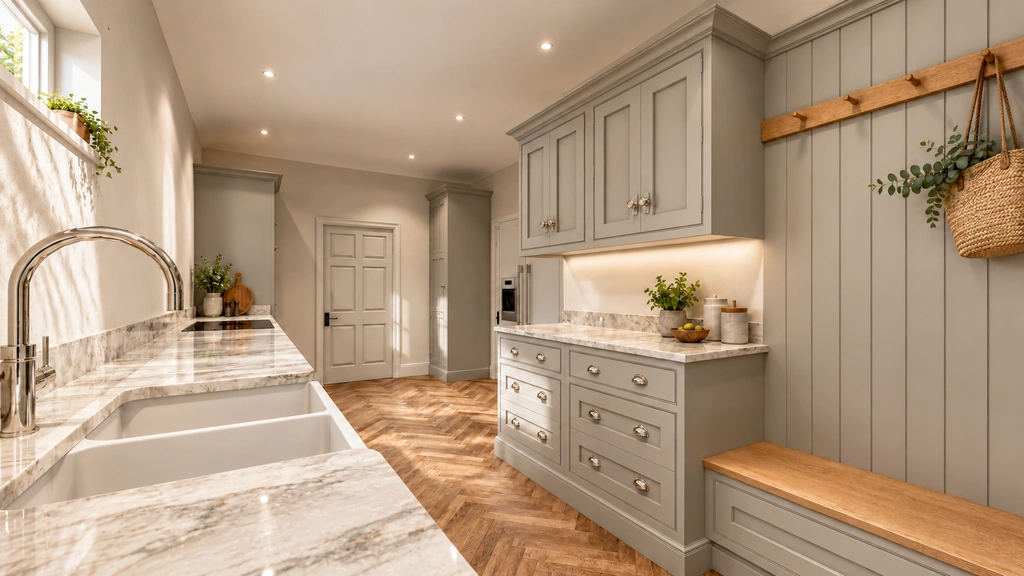
Finished visualisation /
This image is presented as a visual design study. Materials, project location and construction status are not specified. It offers a starting point for a conversation about your own space.
Discuss your projectNext study
Finished perspective03 / 03
Planning a kitchen in Wales?
Email us your idea.We would love to hear it.
gp@mumbleskitchens.comInclude your location, the room, your ideas and your timescale. A few photos or a floor plan help.