The material direction
Painted inset doors, natural timber, stone and carefully chosen hardware can be combined without forcing the whole room into a period look. We consider the surrounding architecture before selecting a door profile.
Kitchen design directions
Framed cabinetry, balanced elevations and a sense of permanence. A classic kitchen can be refined, relaxed or more contemporary.
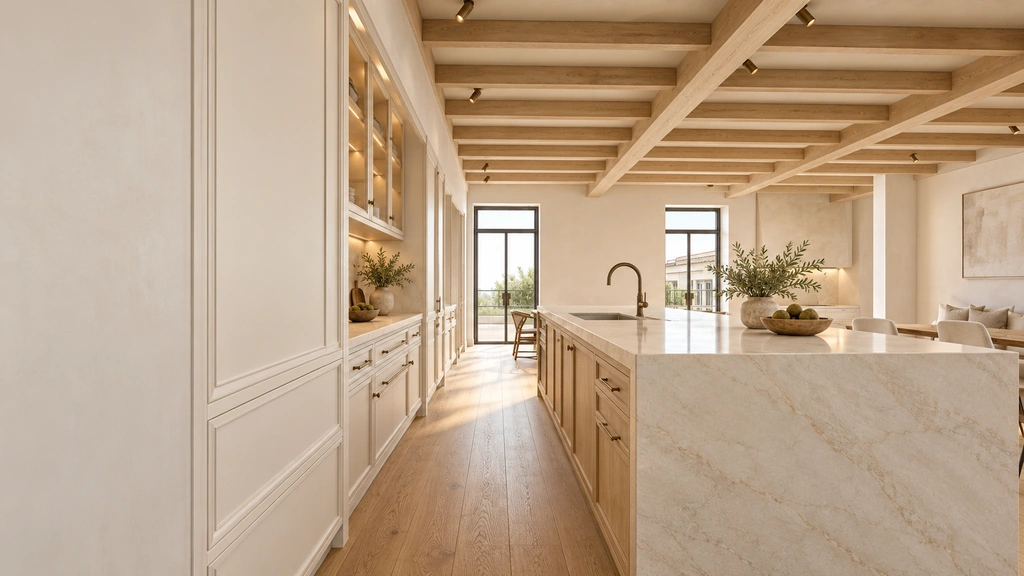
Design exploration. A starting point for your own kitchen, not a completed installation.
Painted inset doors, natural timber, stone and carefully chosen hardware can be combined without forcing the whole room into a period look. We consider the surrounding architecture before selecting a door profile.
A pantry, freestanding-style dresser or working island can give the room a distinct rhythm. The layout still begins with preparation space, appliance access and the routes used every day.
Frame widths, hinges, drawer positions and appliance integration need careful coordination. Technical drawings explain the intended relationships so a maker can assess and develop the design clearly.
Classic does not mean standard. Cabinet proportions, internal organisation and how furniture meets the room are developed around your particular brief.
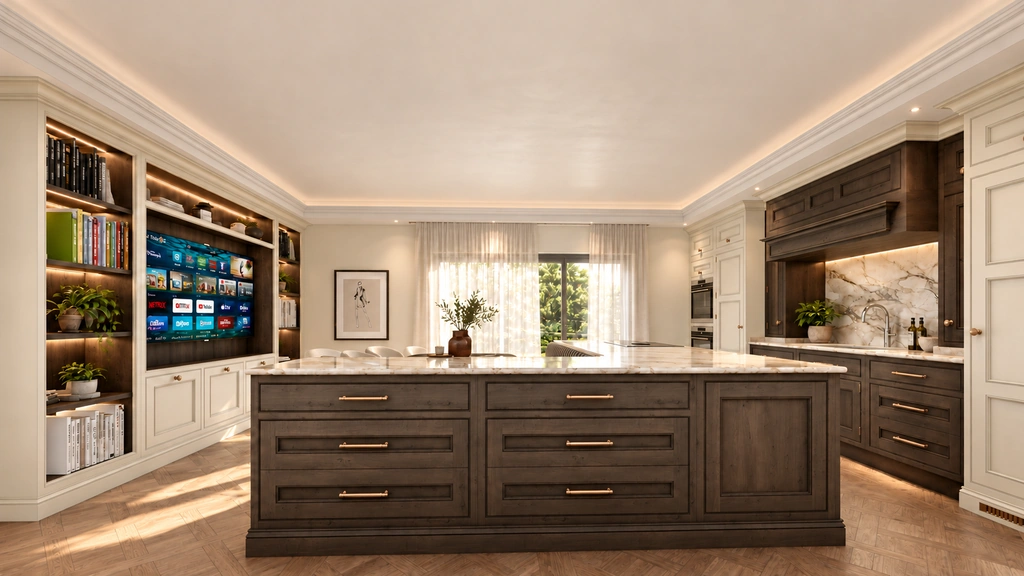
Send us your room dimensions if you have them, your priorities and any references that capture the feeling you want. Our designers will help you explore the direction and resolve the practical details.
Get in touchPlanning a kitchen in Wales?
Include your location, the room, your ideas and your timescale. A few photos or a floor plan help.