Start with what you love.
A curve from a favourite piece of furniture. The colour of a place you remember. A storage problem you want solved. Your starting points can be practical, emotional or both; we turn them into a clear brief.
Your brief. Your possibilities.
You do not need to fit a collection. Bring the references, objects, colours and everyday rituals that matter to you. We explore what belongs together, then develop a kitchen that is completely individual.
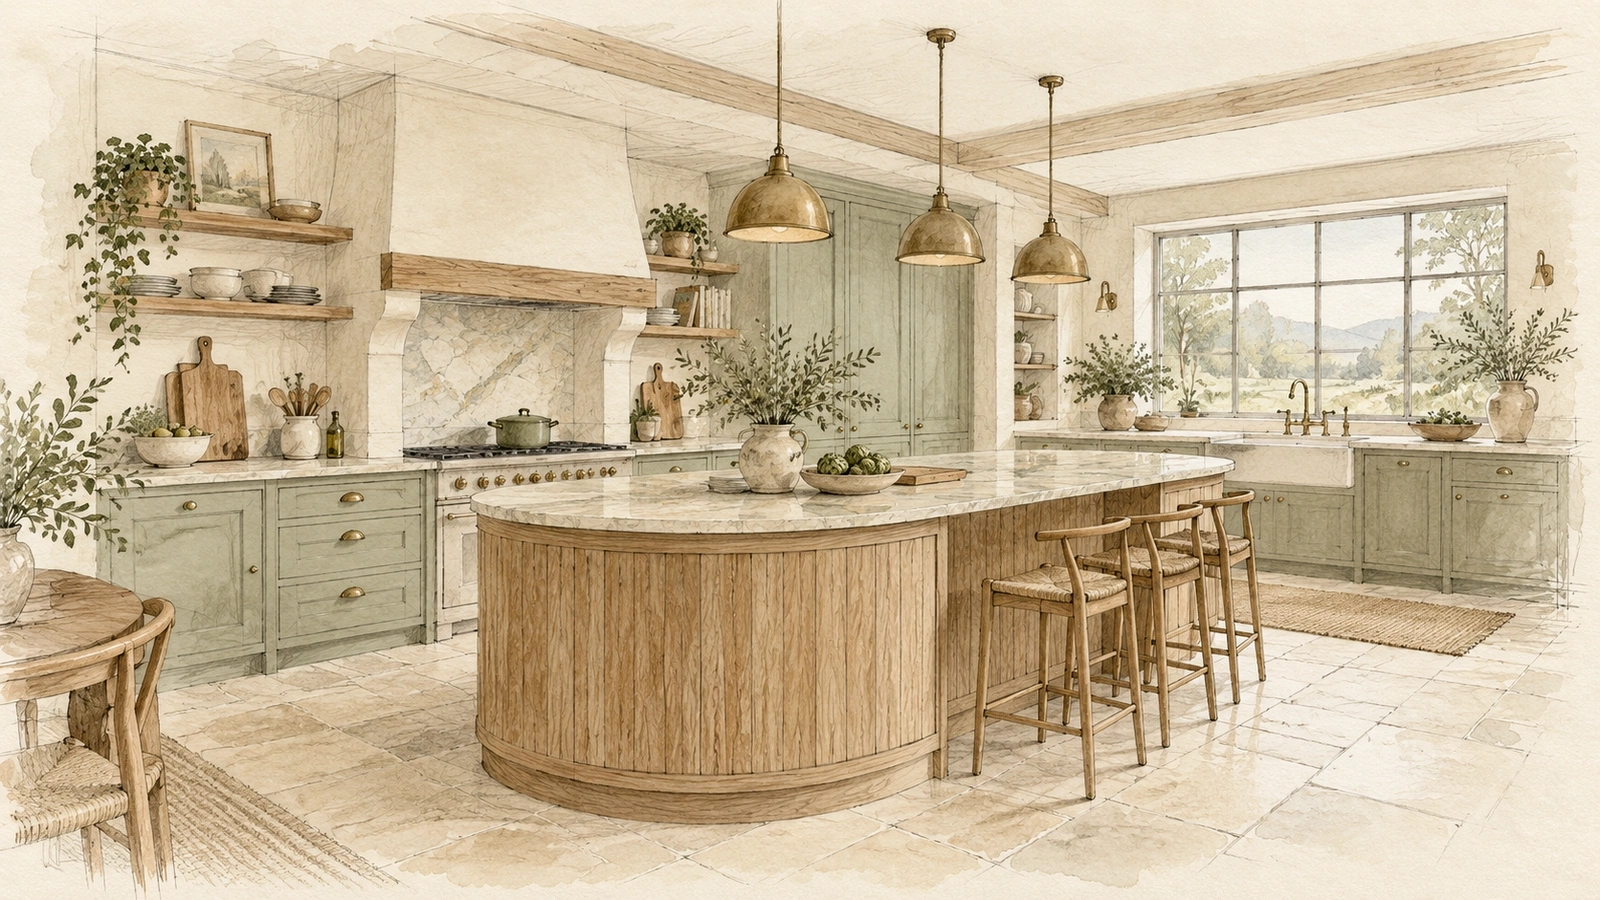
Sketch-style concept illustration. Your design begins with your own brief.
A curve from a favourite piece of furniture. The colour of a place you remember. A storage problem you want solved. Your starting points can be practical, emotional or both; we turn them into a clear brief.
We can combine influences, change proportions and explore materials without tying the room to a standard collection. Sketches, layouts and visual studies help us discuss options and refine the direction with you.
Creative freedom needs technical understanding. We develop dimensions, circulation, cabinetry, appliance positions and details, using technical drawings to communicate the intent and refine feasibility with the intended makers.
Once the direction is clear, we help identify makers whose skills suit the design. Materials, construction details and manufacturing constraints are developed together so the finished proposal has a practical path towards making.
You do not need a finished moodboard. Send a few ideas, room dimensions if available and what you want the space to do. We will help shape the next step.
Let’s design your kitchenPlanning a kitchen in Wales?
Include your location, the room, your ideas and your timescale. A few photos or a floor plan help.